AJ-0012 · Ready to move
The address, considered
City living, with rooftop planting and rooms opening directly to the garden.
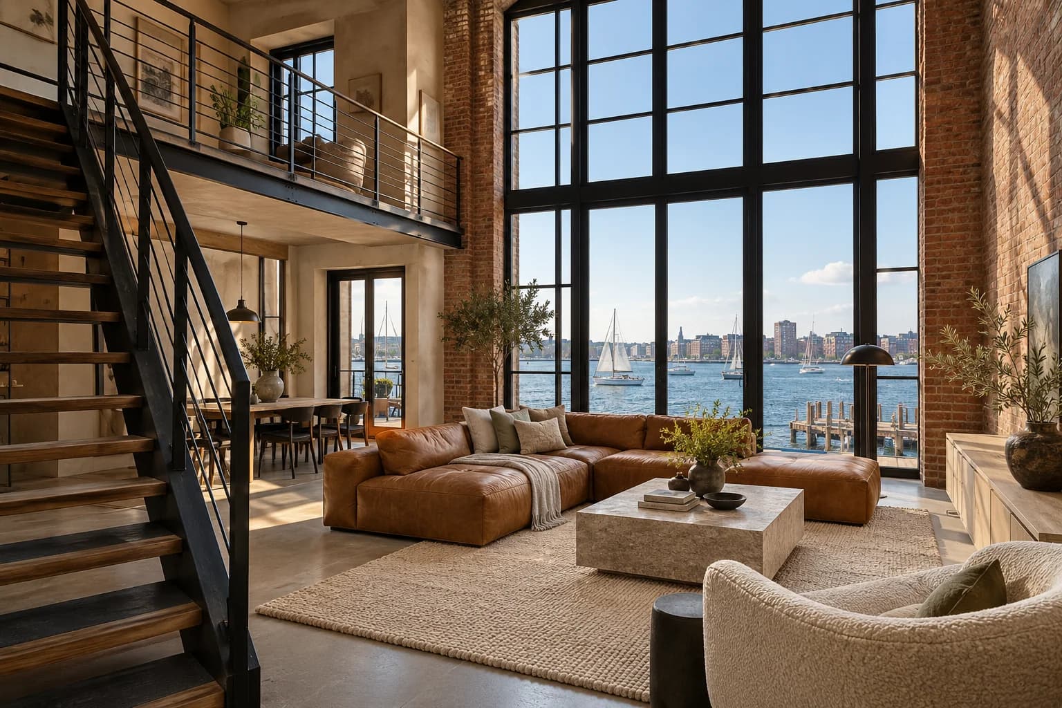
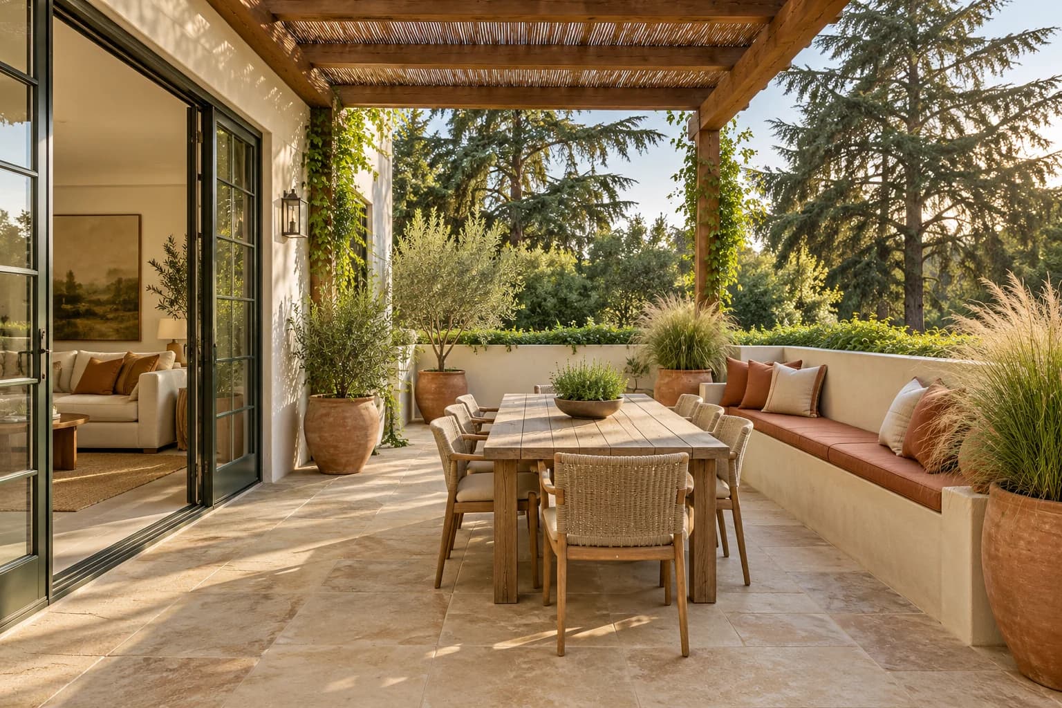
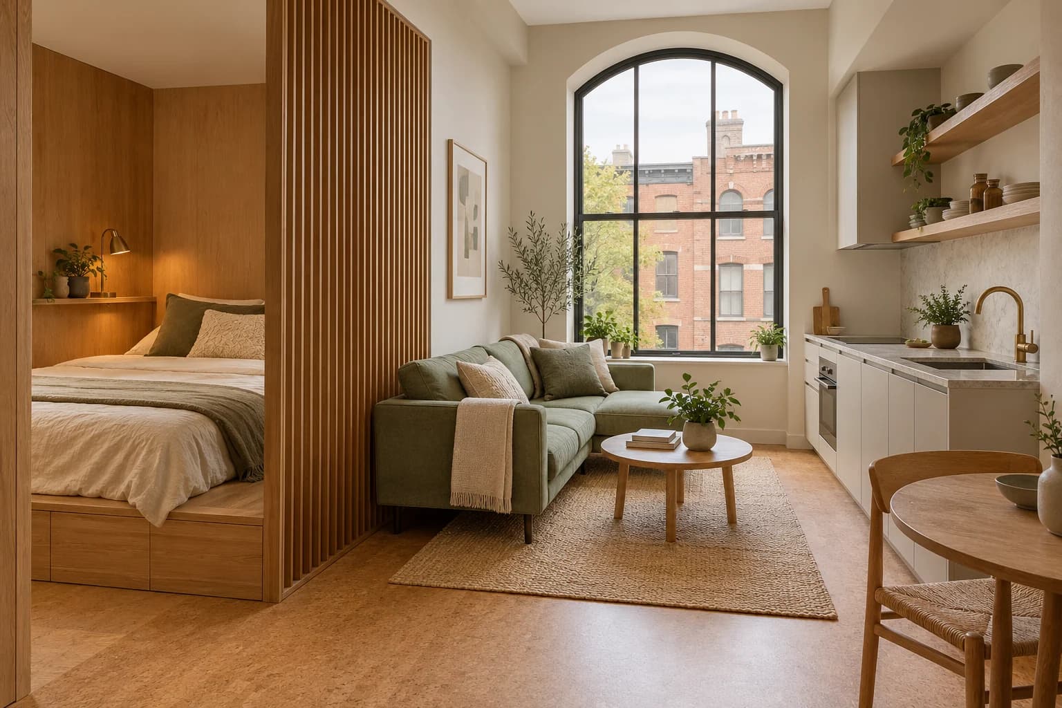
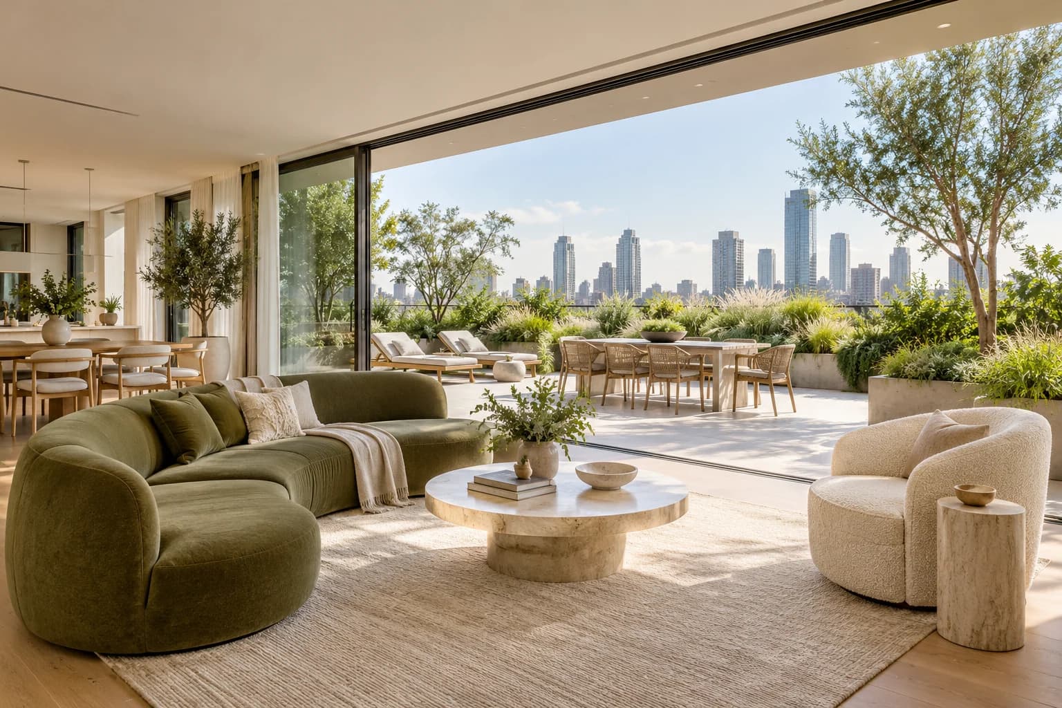
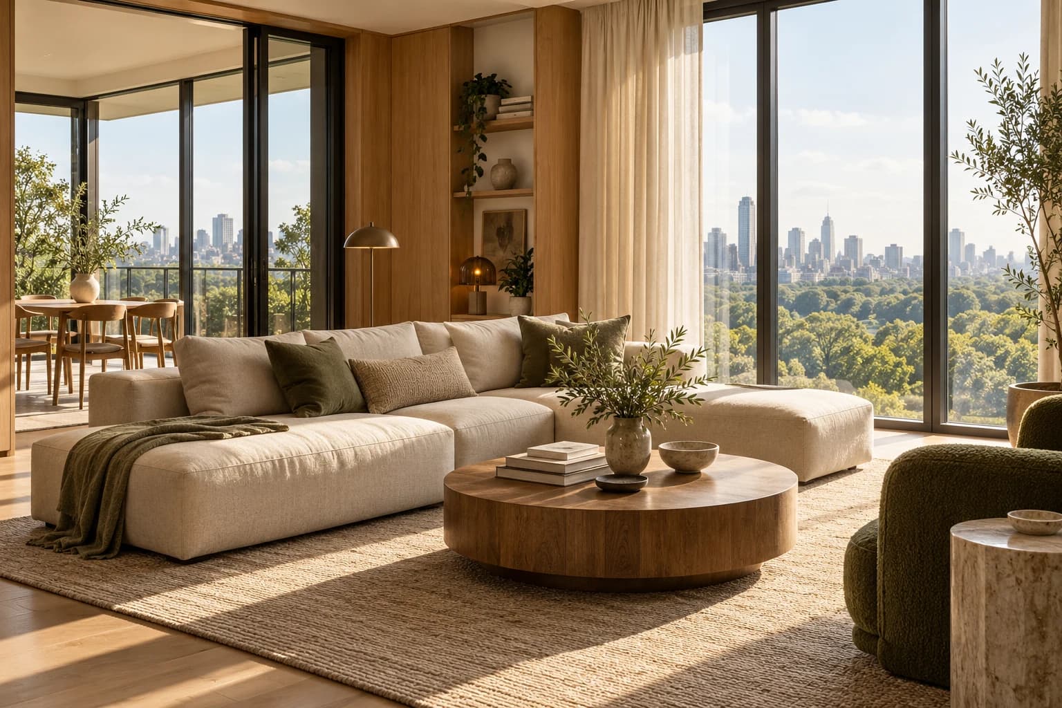
A three-bedroom rental penthouse above the Design Quarter. Broad glass openings connect the main living area with a private planted roof terrace. Travertine, light oak, and olive seating keep the palette grounded. Three bathrooms and 224 square meters give the home a generous interior plan, with a skyline outlook and space for outdoor dining.
Illustrative property information. Confirm dimensions, condition, ownership, price, and availability before making any decision. Gallery interiors show a material and lifestyle direction.
The complete picture
The details matter.
- Asking price
- $6,200 / month
- Property type
- Penthouse
- Bedrooms
- 3
- Bathrooms
- 3
- Floor area
- 224 m²
- Parking
- 1
- Furnishing
- Furnished
- Year built
- 2025
- Completion
- Ready to move
- Reference
- AJ-0012
Features & amenities
A closer look
Room by room.
Understand the layout
Space, in perspective.
An illustrative plan for exploring the relationship between rooms. Dimensions and orientation require independent verification.
Beyond your front door
Design Quarter
Converted workshops meet modern residences. Independent galleries, coffee houses, and architecture studios give these streets their character.
THE CENTERHARBOROLIVE PARKIllustrative map. Not for navigation.
6 min to the center
Design Quarter
Converted workshops meet modern residences. Independent galleries, coffee houses, and architecture studios give these streets their character.
- Available homes
- 4
- Average asking price
- $815,000
Atelier Gallery
300 m · Illustrative distanceMetro
450 m · Illustrative distanceCentral Hospital
2 km · Illustrative distance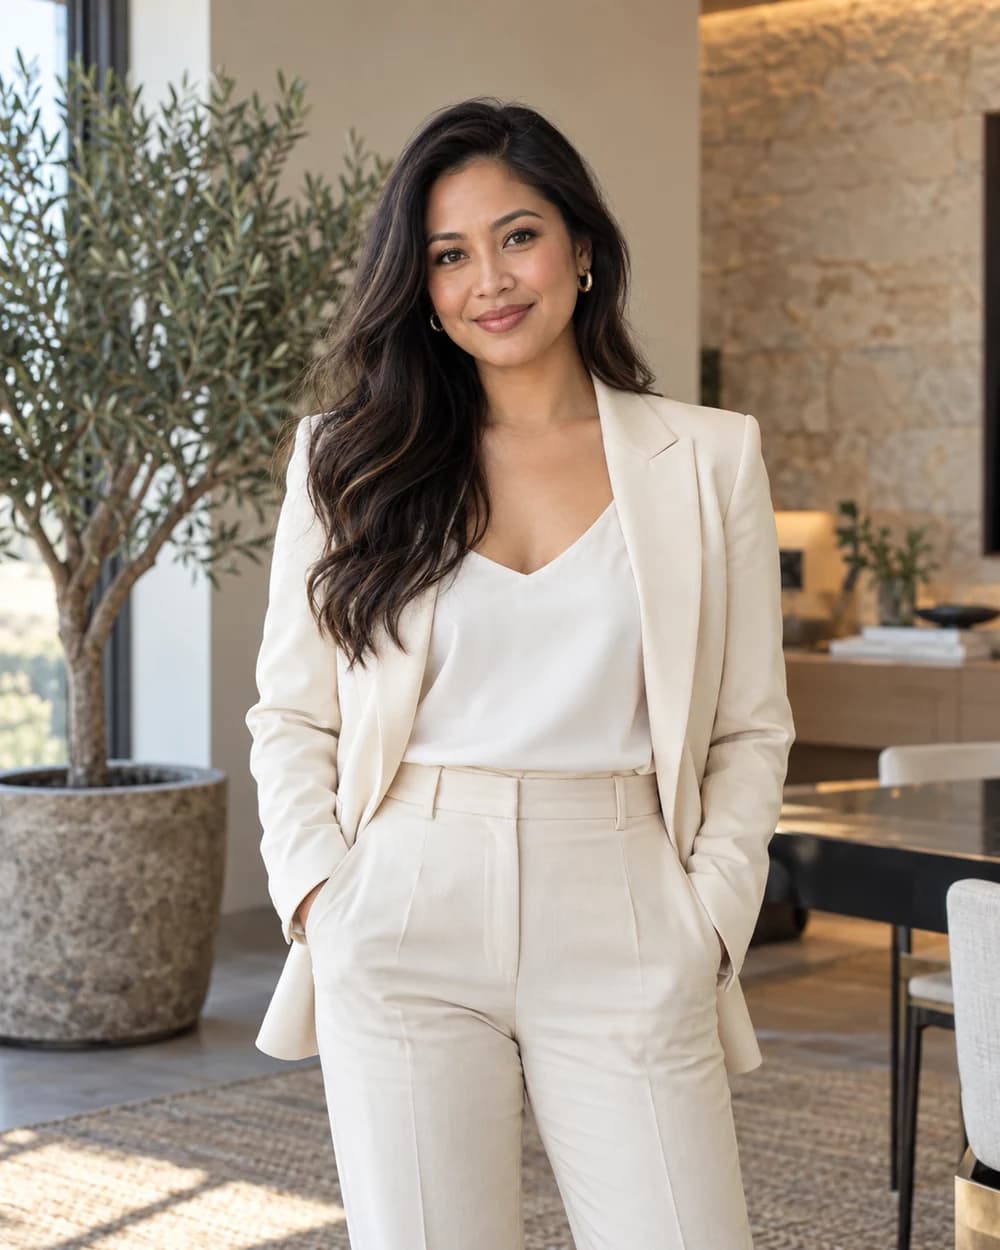
Your point of contact
Elena Reyes
Elena starts with how you live, then looks for the right space. Her approach combines clear information, careful viewings, and steady communication from the first conversation onward.
English · Spanish
Meet ElenaAsk a questionKeep looking
Other places to consider.